
Below-Grade Spaces Turned into Functional Rooms
Basement Remodeling in Muskegon for homes with unfinished or underutilized lower levels
Basements often remain raw storage areas because finishing them requires addressing moisture control, insulation, egress requirements, and mechanical systems that complicate standard construction methods. Once these challenges get resolved, lower levels add significant living space—entertainment rooms, home offices, guest suites, and exercise areas that don't consume main-floor square footage. Frame by Frame Carpentry, LLC handles basement remodeling in Muskegon, converting below-grade areas into climate-controlled rooms that meet code requirements for habitable space. You'll notice the difference in how finished basements maintain consistent temperatures, how lighting eliminates the dungeon feel, and how proper moisture management prevents musty odors and surface condensation.
Basement finishing involves sealing foundation walls against moisture intrusion, installing insulation that doesn't trap water vapor, framing walls that allow air circulation, and running electrical and HVAC systems to support additional rooms. Flooring must resist humidity without warping, and ceiling treatments need to provide access to plumbing and wiring while improving acoustics. Egress windows become mandatory for bedrooms, requiring window wells and code-compliant openings that provide emergency exits.
Schedule an assessment to evaluate your basement's moisture conditions and discuss which design features suit your intended use.
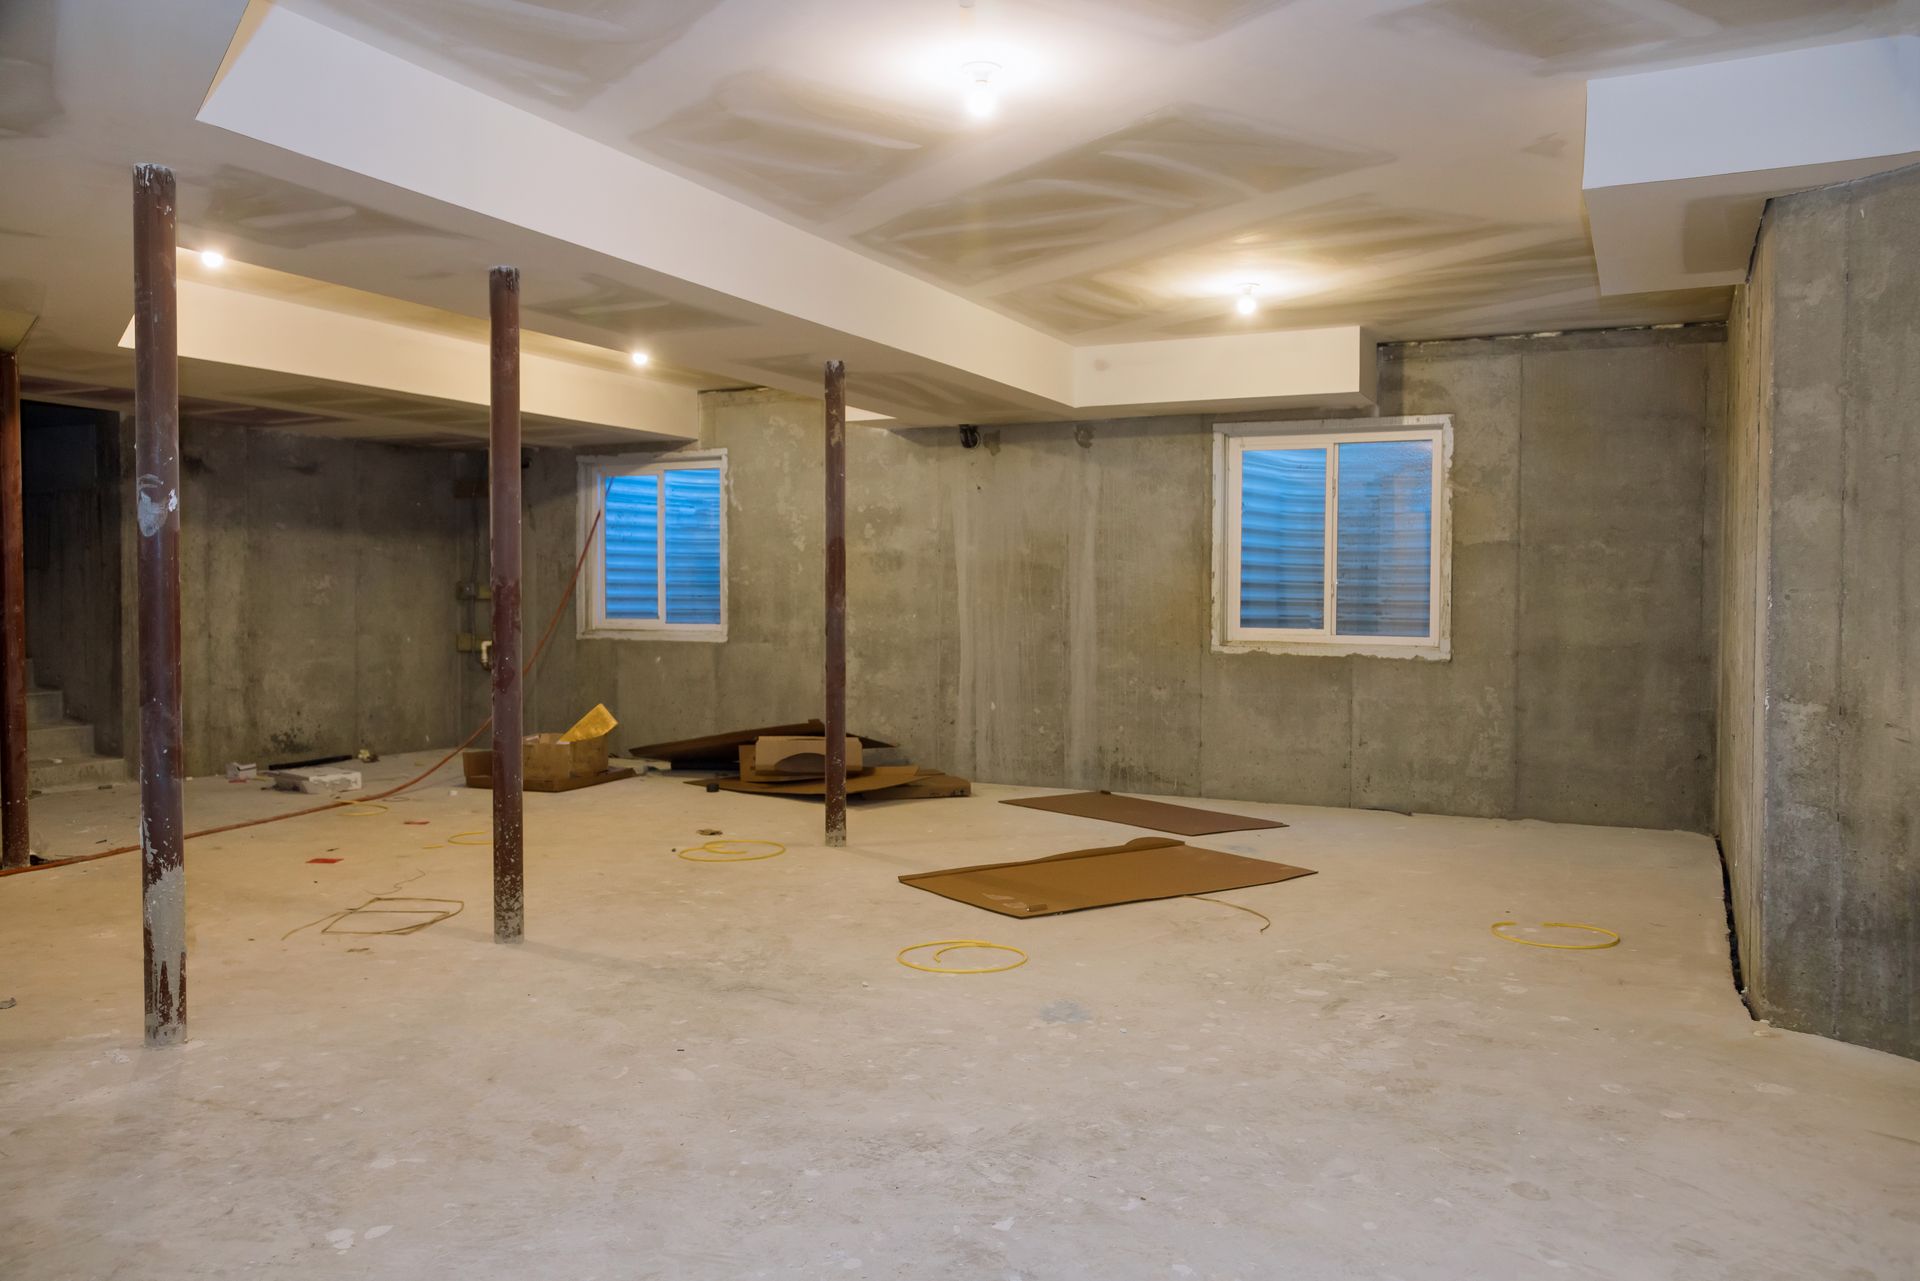
Why Basement Finishing Requires Different Methods Than Upper Floors
Basement projects begin with moisture testing—confirming that foundation walls don't allow active water infiltration and that drainage systems direct groundwater away from the structure. Finishing materials must accommodate higher humidity levels common in below-grade spaces, which means avoiding paper-faced drywall against exterior walls and using flooring that tolerates moisture without harboring mold. Framing typically involves building stud walls slightly away from foundation surfaces to allow air movement, and insulation requires vapor management strategies that differ from above-grade construction used elsewhere in Muskegon homes.
After remodeling, you'll notice that basement rooms maintain comfortable temperatures year-round, lighting eliminates shadows and makes spaces feel larger, and air quality matches the rest of the house rather than smelling damp or stale. Frame by Frame Carpentry, LLC ensures that entertainment areas include proper soundproofing to contain noise, home offices provide adequate electrical capacity for equipment, and guest suites meet bedroom egress codes for safety.
Functional storage solutions often integrate into basement designs—built-in shelving along unused wall sections, closets under stairs, and utility areas that house mechanicals while remaining accessible for maintenance. Lighting design becomes critical since basements lack natural light, requiring layered fixtures that provide ambient, task, and accent illumination appropriate for each zone.
What Property Owners Usually Ask
Basement projects in Muskegon often raise questions about moisture management, code compliance, and design flexibility below grade.
How do you prevent moisture problems in finished basements?
Preventing moisture starts with exterior drainage—gutters, downspouts, and grading that direct water away from foundations. Interior strategies include vapor barriers, dehumidification, and material selection that resists mold growth even when humidity climbs during summer months.
What egress requirements apply to basement bedrooms?
Bedrooms require at least one window with a minimum opening of 5.7 square feet, a clear width of 20 inches, and a sill height no more than 44 inches above the floor. Window wells must provide unobstructed access to grade level.
When does basement ceiling height become a limitation?
Michigan code requires habitable rooms to have at least 7 feet of clear ceiling height. Lower basements can still accommodate storage, mechanical areas, or limited-use spaces, but living areas and bedrooms must meet minimum clearance standards.
Why does basement flooring need different materials than main-floor rooms?
Below-grade humidity levels cause hardwood to warp and laminate to buckle. Luxury vinyl plank and sealed concrete perform better in basements because they resist moisture absorption and dry quickly if water intrusion occurs.
What mechanical upgrades typically accompany basement finishing?
Finished basements usually require HVAC extensions to provide heating and cooling, additional electrical circuits to support lighting and outlets, and sometimes supplemental dehumidification to maintain air quality. Plumbing rough-ins for future bathrooms often get installed during initial framing to avoid tearing up finished spaces later.
Frame by Frame Carpentry, LLC designs basement remodels that address moisture concerns, maximize usable square footage, and create spaces that feel integrated with the rest of your home rather than isolated below grade. Set up a consultation to explore layout options and receive a comprehensive estimate that includes all structural, mechanical, and finish work your project requires.