
Whole-Home Updates That Modernize Without Erasing Character
Full Home Remodeling in Muskegon for older homes needing modernization while preserving original architecture
Homes built decades ago in Muskegon often have solid construction but suffer from closed-off rooms, outdated electrical systems, and insulation that no longer meets efficiency standards. A whole-home renovation involves more than cosmetic updates—it requires assessing floor joist spans before removing walls, verifying roof structure before adding second-story loads, and upgrading wiring to handle modern appliances. Frame by Frame Carpentry, LLC manages these projects by coordinating structural changes with interior redesign, so rooms open up without compromising the home's integrity.
The process starts with evaluating which walls are load-bearing and determining whether beams or posts are needed to carry loads once walls come down. Open-concept remodeling frequently involves installing laminated veneer lumber beams to span wider openings than original framing allowed. Electrical and plumbing rough-ins are updated during the wall-open phase, then insulation and drywall installation follows before finish carpentry and painting.
Schedule a whole-home evaluation to identify structural requirements and discuss layout priorities for your property.
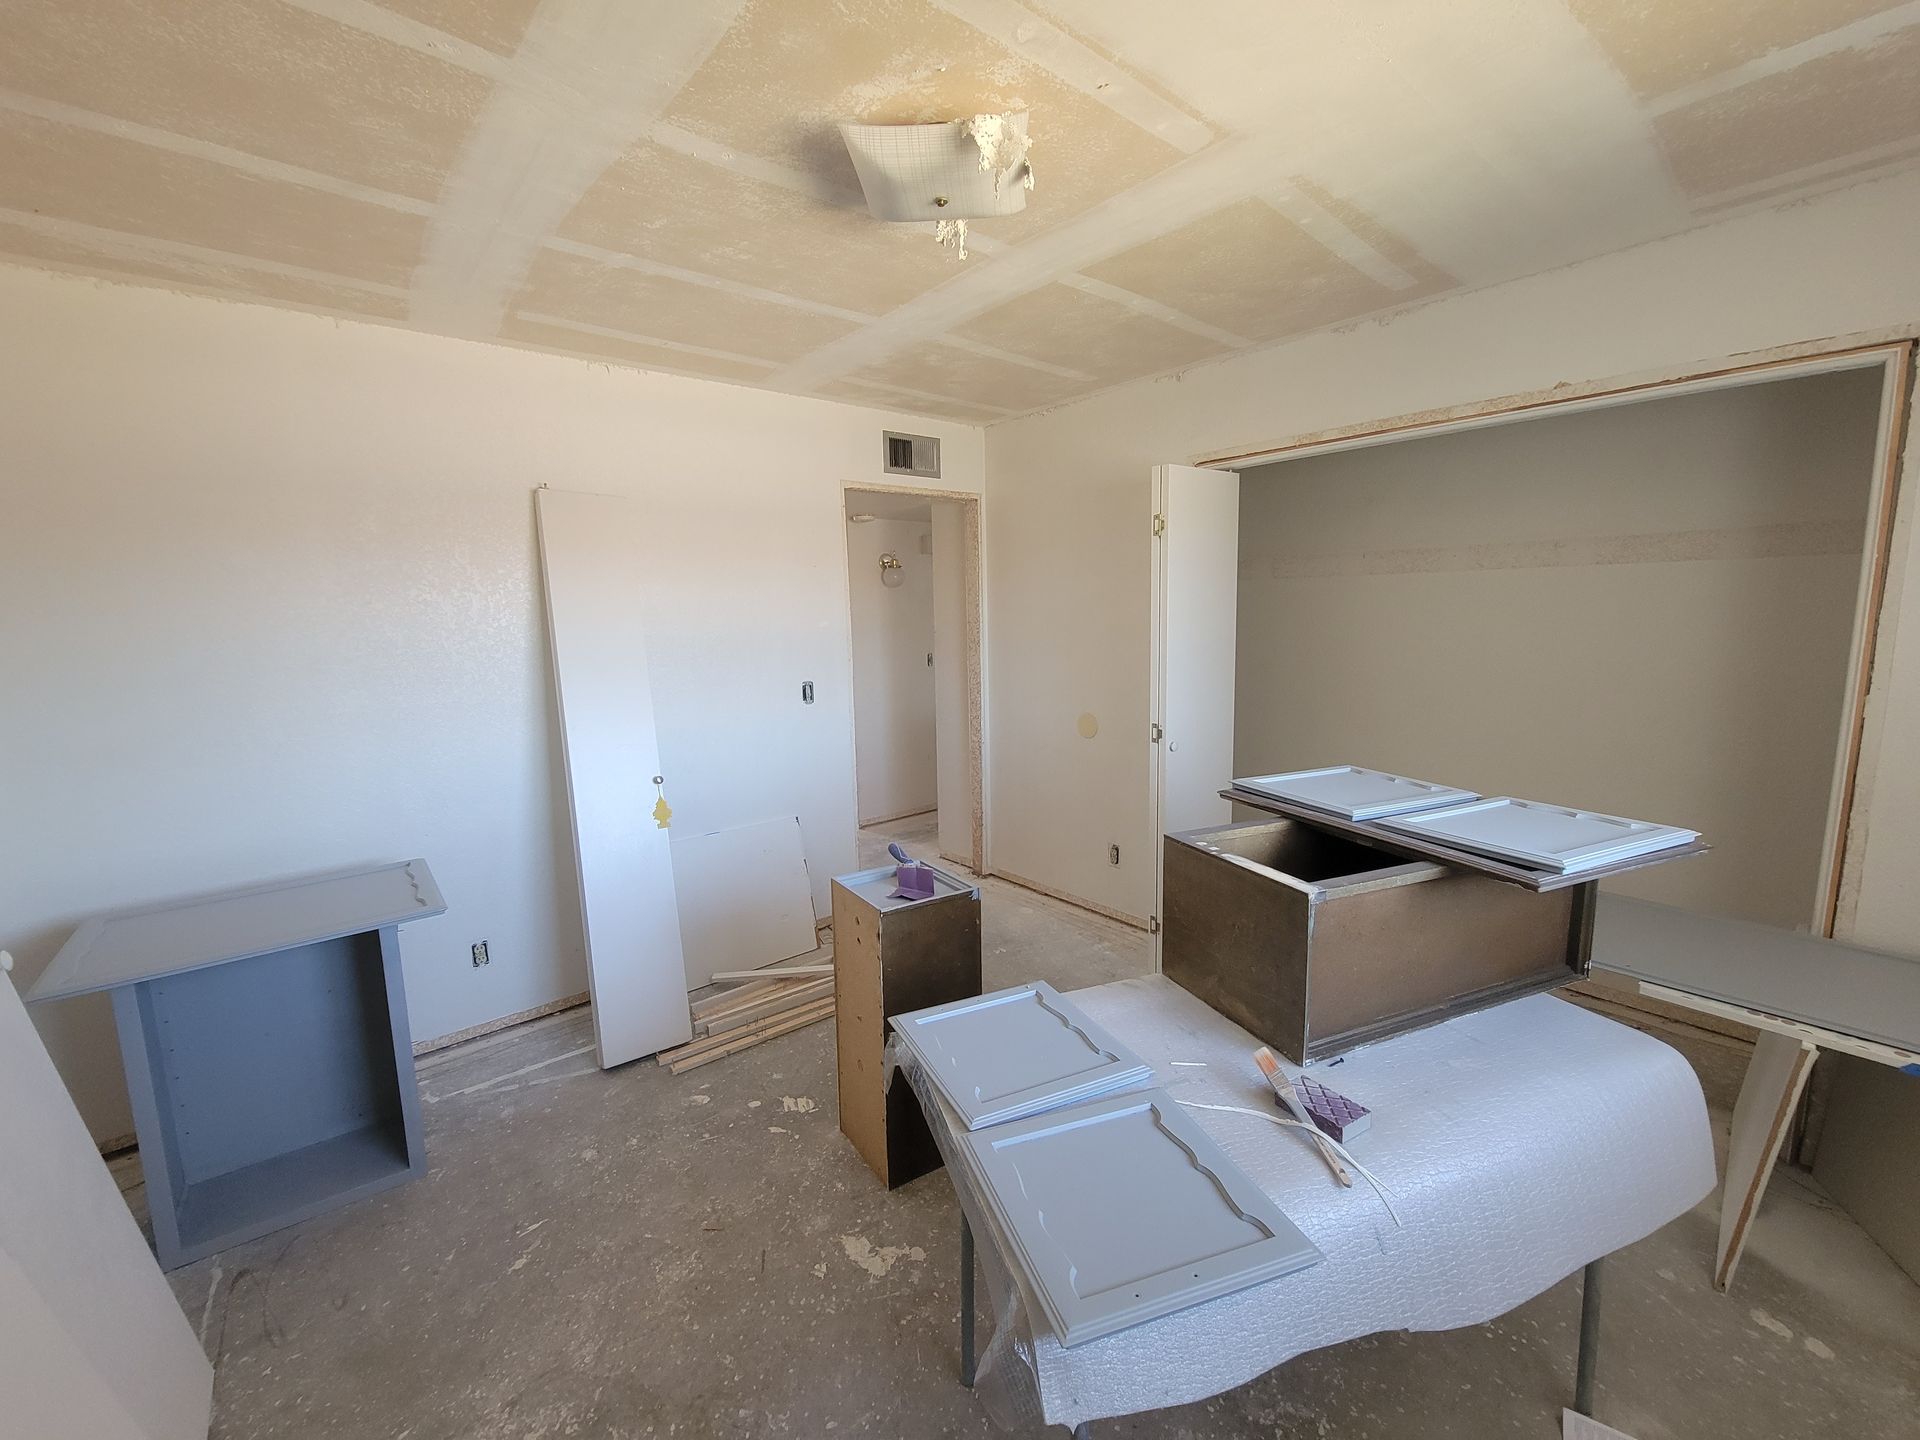
What Full Remodeling Involves From Structure to Finish
Structural upgrades begin with foundation inspection and addressing any settling or cracking that could affect new loads. When walls are removed to create open spaces, temporary supports hold ceiling joists until permanent beams are installed and secured to posts or bearing walls. Floor leveling may be necessary in older homes where joists have sagged—sleepers and shimming bring floors to a consistent plane before new flooring goes down.
Once framing and systems are updated, you'll notice doorways align properly, floors no longer slope toward interior walls, and rooms feel larger without the visual interruption of unnecessary partitions. Interior painting follows drywall finishing, and trim work includes baseboards, casings, and crown molding selected to match the home's original style or updated to reflect a more contemporary aesthetic. New flooring, whether hardwood or engineered products, installs after all overhead work is complete to avoid damage from ladders and tools.
Customized renovation planning accounts for how you use each space—whether that means adding a home office, expanding a kitchen into an adjoining dining room, or reconfiguring bedrooms to improve closet access. Interior space optimization also considers natural light, traffic flow between rooms, and how furniture placement will work once walls are relocated.
Questions Homeowners Have About Full Renovations
Whole-home remodels generate questions about how structural work affects timelines and what decisions need to be made early in the process.
How do you determine if a wall can be removed safely?
Wall removal requires identifying load paths—if ceiling joists or roof trusses bear on the wall, a beam sized by an engineer must replace it to carry the load.
What happens to electrical and plumbing during a full remodel?
Wiring and plumbing are rerouted or replaced as needed when walls open up, and panel upgrades may be necessary to meet current code and handle increased electrical demand.
When is it better to remodel than to rebuild?
Remodeling makes sense when the foundation, roof structure, and exterior walls are sound—rebuilding becomes necessary if those systems have deteriorated beyond cost-effective repair.
Why does floor leveling matter in older Muskegon homes?
Floors that slope or sag create problems for cabinet installation, door operation, and tile work, since finishes require level surfaces to function and appear correctly.
What should we finalize before demolition begins?
Finalize layout changes, fixture selections, and any structural modifications before demolition, since changes mid-project delay work and increase costs when materials are already ordered.
Frame by Frame Carpentry, LLC handles whole-home renovations with careful planning of structural changes and coordination of all finish work. Request a planning consultation to map out your home's renovation sequence and design priorities.