
Kitchens Built for How You Actually Cook
Kitchen Remodeling in Muskegon for outdated layouts that limit workspace and storage
Frame by Frame Carpentry, LLC handles kitchen renovations in Muskegon with attention to how cabinet depth, countertop overhang, and lighting placement affect daily meal prep. When your current kitchen forces you to work around poor traffic flow or inadequate counter space, a redesigned layout changes how efficiently you move between sink, stove, and refrigeration. Custom cabinetry installs to exact measurements, ensuring drawers clear appliance handles and upper cabinets align with sight lines.
The work involves removing existing cabinets and countertops, assessing wall structure for load-bearing considerations if layout changes are planned, and installing new cabinetry with shims and level adjustments to account for floor variation. Countertop materials are templated after cabinet installation to guarantee accurate overhang and seam placement. Lighting fixture updates include under-cabinet task lighting wired to dedicated switches, eliminating shadows over primary work zones.
Request a kitchen evaluation to review your current layout and identify specific workflow improvements.
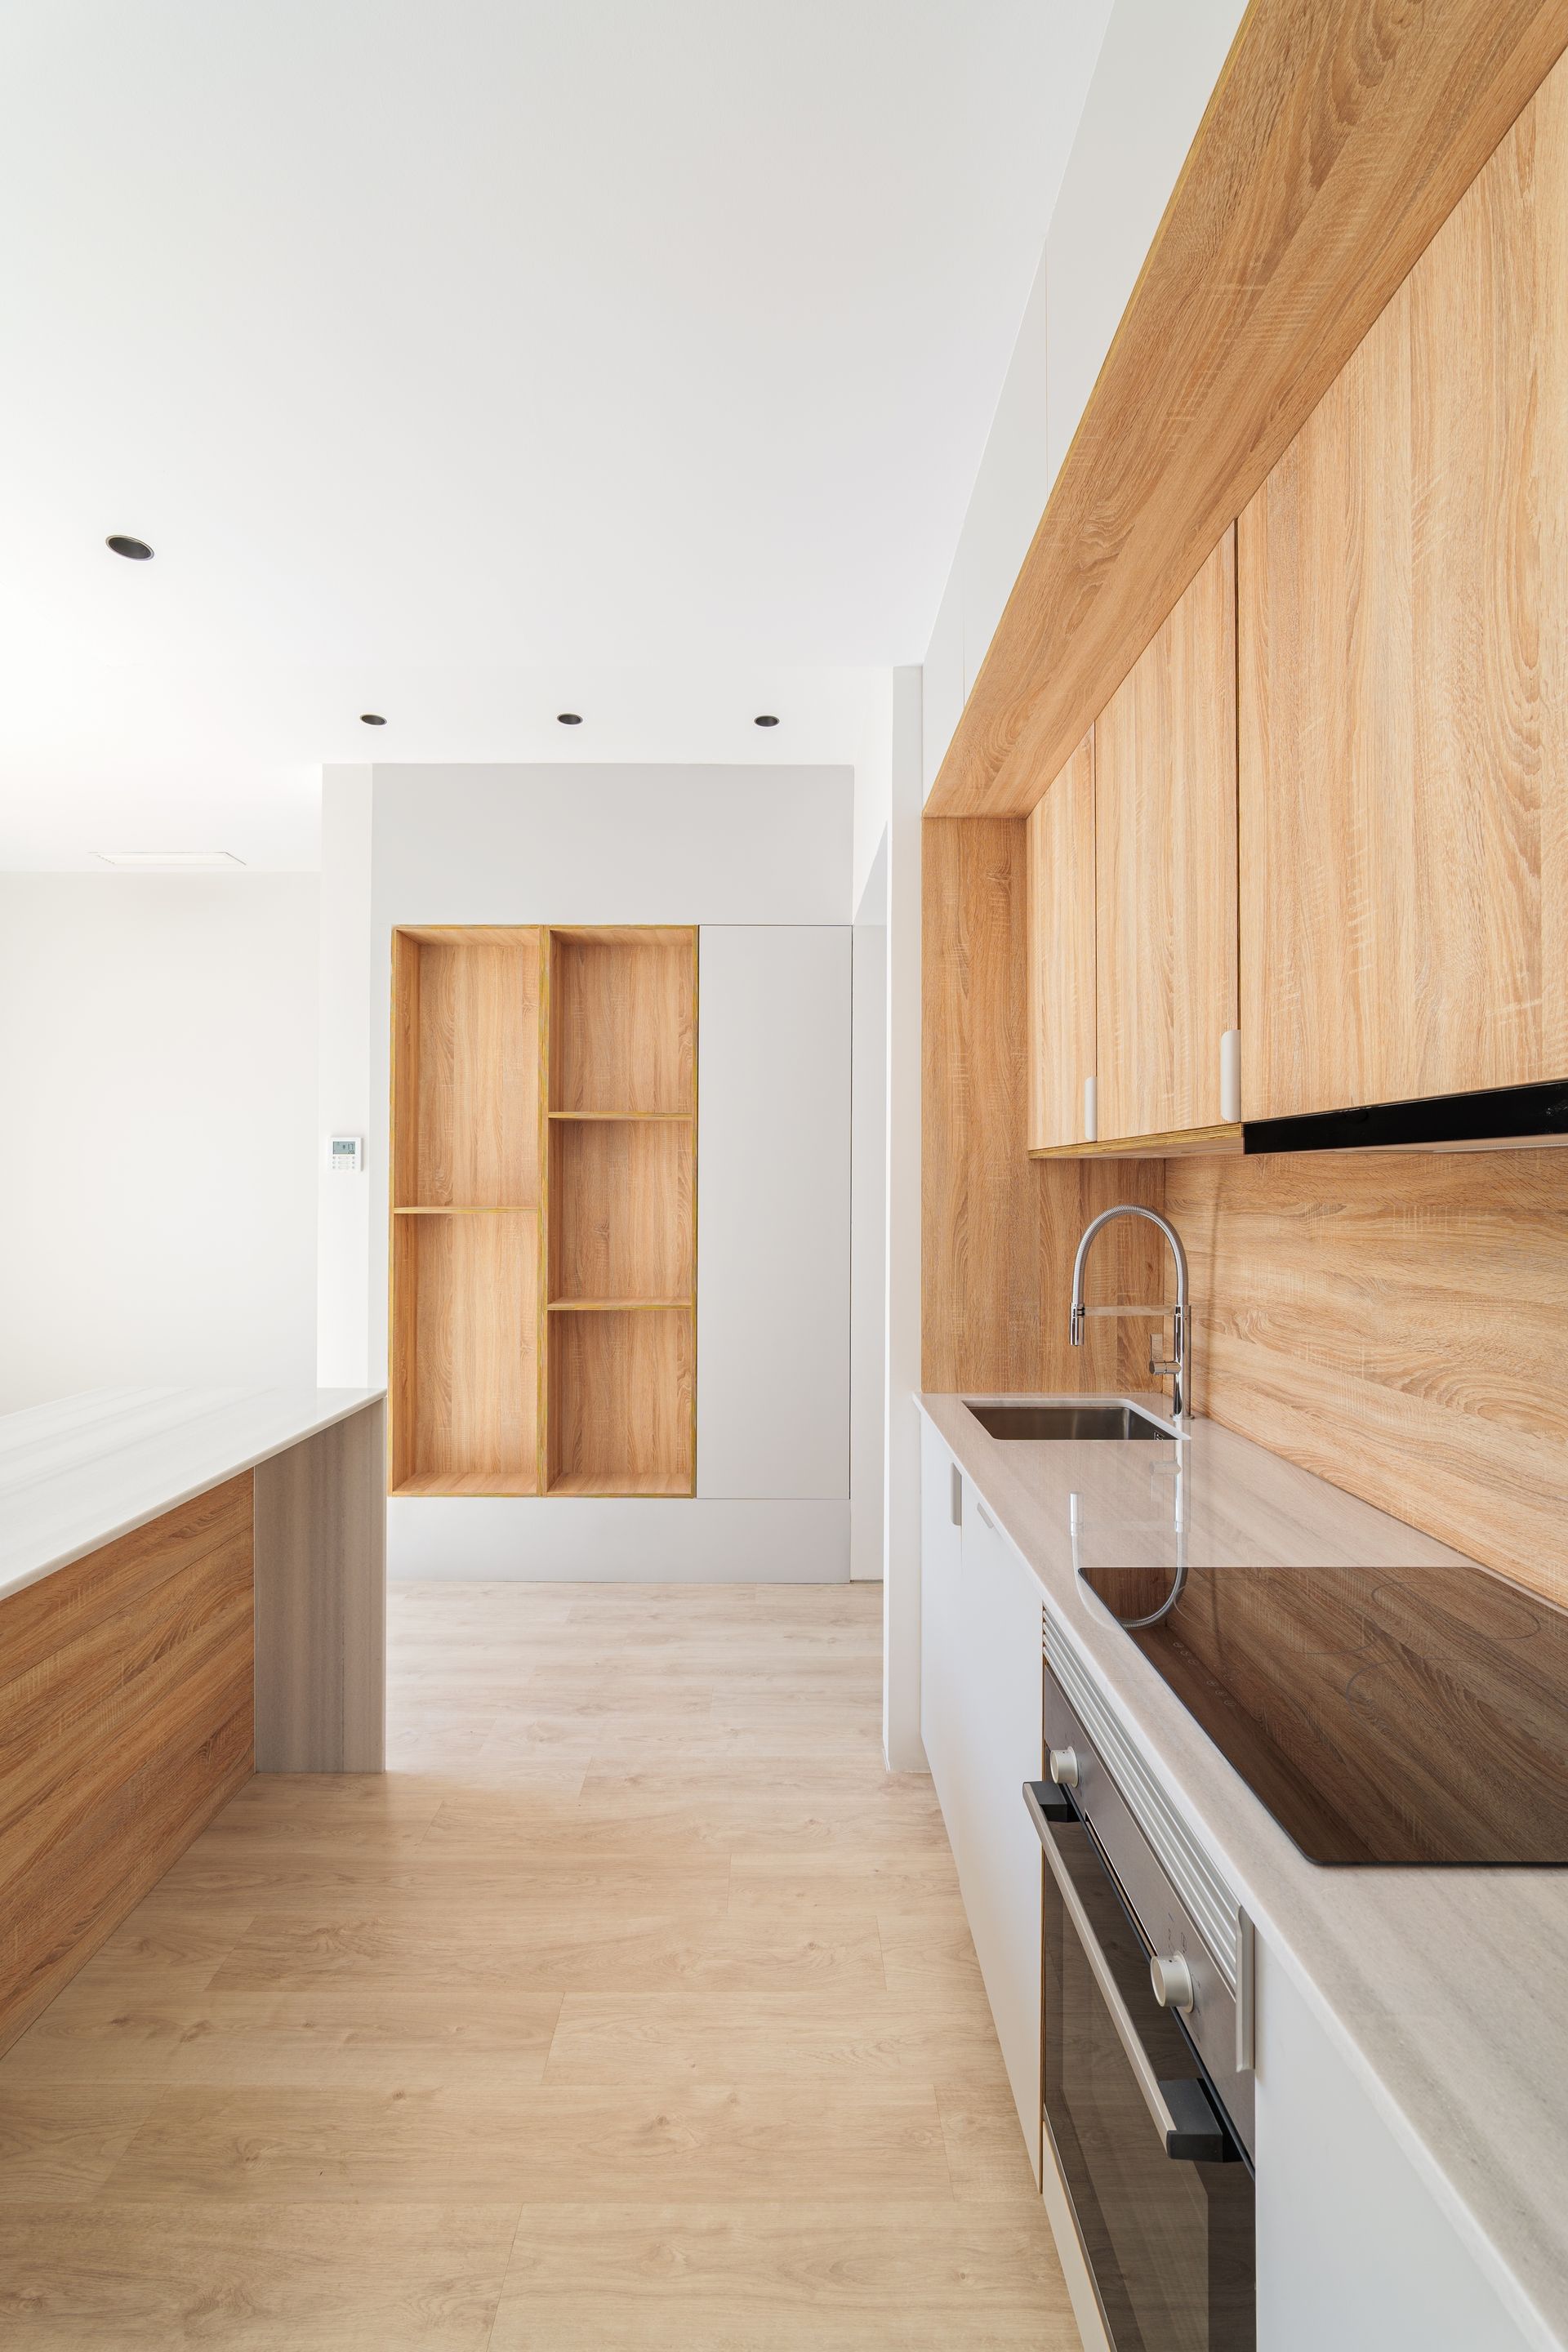
What Happens During Cabinet and Counter Installation
Cabinet installation begins with wall stud location and marking level lines, since older homes often have floors that slope as much as an inch across a ten-foot span. Base cabinets are shimmed and screwed directly into studs, then checked for level front-to-back and side-to-side before countertop templating occurs. Drawer slides are adjusted so each drawer closes without binding, and door hinges are set so gaps remain consistent when doors are shut.
Once countertops are cut and set in place, you'll notice seams align tightly where sections meet, and the overhang provides comfortable seating clearance at islands or peninsulas. Faucet installations include shut-off valves positioned for easy access under the sink, and backsplash tile extends to the bottom edge of upper cabinets without gaps. Electrical outlets are relocated to sit just above counter height, keeping cords off work surfaces.
Modern kitchen styles typically feature flat-panel doors and minimal hardware, while traditional designs incorporate raised panels and decorative crown molding. The choice affects not just appearance but also how much dust collects on horizontal surfaces and how easily doors wipe clean after cooking.
What Homeowners Ask About Kitchen Renovations
Muskegon homeowners often want to know how layout changes affect the project timeline and what decisions need to be made before work begins.
What happens if we want to move the sink or stove location?
Moving plumbing or gas lines requires accessing walls and floors, which adds time for rerouting pipes and verifying code compliance with inspections.
How do you handle countertop seams in larger kitchens?
Seams are placed in low-traffic areas away from the sink and positioned to follow the grain direction in natural stone, minimizing visibility.
When should we finalize cabinet hardware and fixture selections?
Hardware and fixtures should be selected before installation begins, since hole drilling for handles and faucet stems cannot be adjusted after countertops are cut.
Why do some cabinets cost significantly more than others?
Construction method drives cost—plywood box cabinets with dovetail drawers outlast particleboard with stapled joints, and soft-close hinges add expense but prevent slamming over years of use.
What gets done first during a full kitchen remodel?
Demolition and any structural or electrical rough-in work happens first, followed by drywall repair, then cabinet and countertop installation, with painting and trim as final steps.
Frame by Frame Carpentry, LLC works through each phase of kitchen renovation with attention to how decisions affect both function and long-term durability. Schedule a consultation to discuss cabinet options and layout adjustments for your space.