Additions That Match Existing Rooflines and Finishes
Home Additions in Muskegon for properties needing more space without relocating
When your home no longer accommodates a growing family or the need for dedicated workspace, building an addition provides square footage without the disruption of moving. The challenge lies in connecting new construction to existing structure so rooflines align, siding matches, and floor levels transition smoothly. Frame by Frame Carpentry, LLC approaches additions by tying new foundations to old, flashing roof valleys to prevent leaks where planes intersect, and sourcing materials that match or complement what's already in place across Muskegon properties.
Foundation work for additions involves excavation to frost depth—typically 42 inches in this region—and pouring footings that connect to the existing foundation with rebar dowels. Framing follows with floor joists sized to match existing floor height, and roof framing is cut to align with current eave and ridge lines. Exterior sheathing, housewrap, and siding installation ensure weather-tightness where new walls meet old, with flashing details that direct water away from seams.
Arrange a property review to assess your lot's available space and discuss foundation requirements for the type of addition you're considering.
How Different Addition Types Change Your Home's Footprint
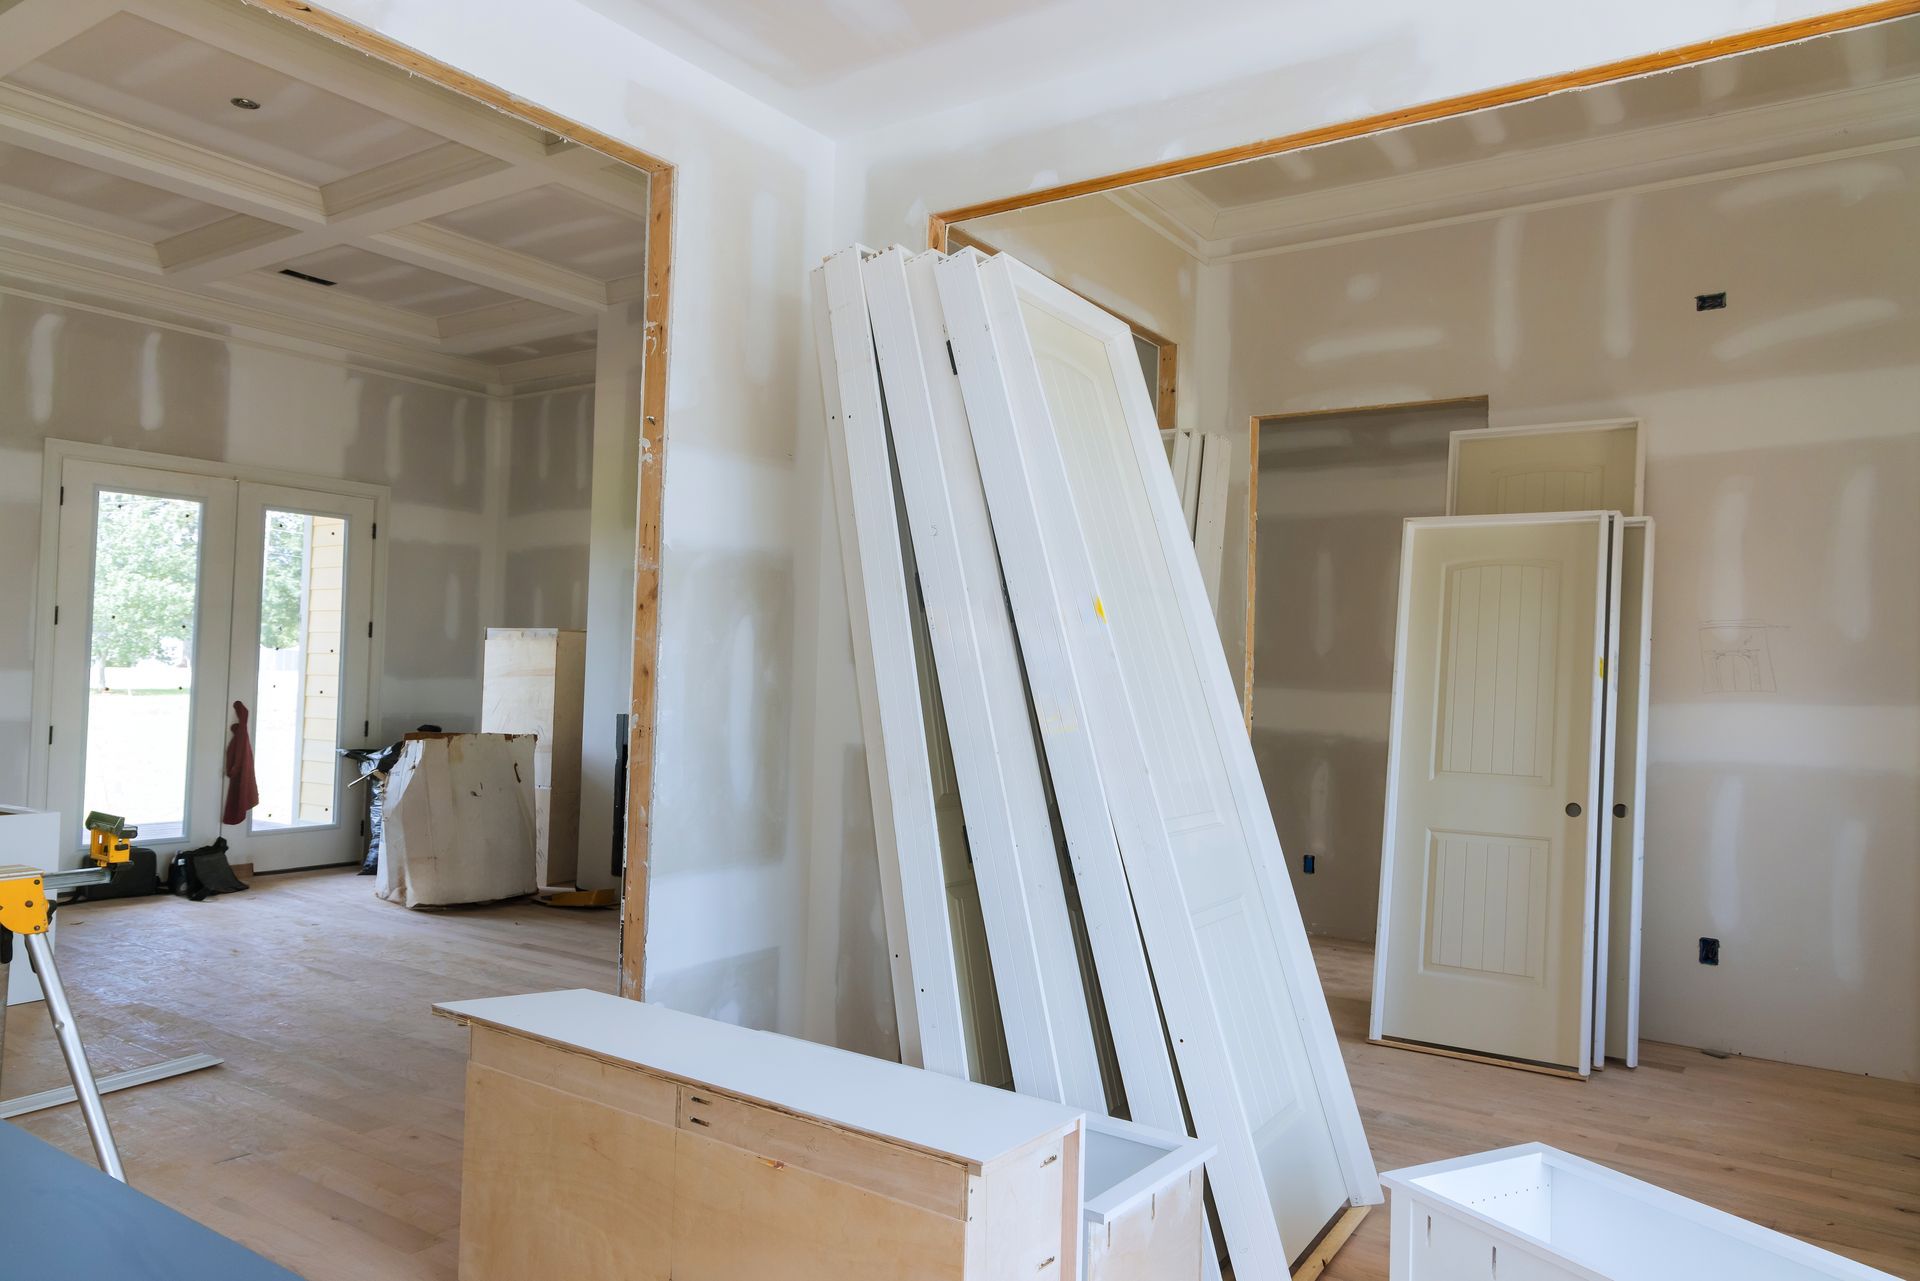
Room additions expand outward from existing exterior walls, requiring foundation and roof work but avoiding the complexity of adding a second story. Second-story additions demand structural evaluation of existing walls and foundations to confirm they can support added loads—reinforcement is often necessary before framing begins above. Garage additions involve slab or frost-wall foundations depending on whether heated space connects to the main house, and door openings are framed to maintain fire separation per code.
After the addition is framed and enclosed, you'll notice interior spaces connect without awkward transitions—flooring flows from existing rooms into new areas, and ceiling heights remain consistent unless design intentionally varies them. Sunrooms and enclosed patios typically feature larger window areas and may include insulated glass packages to manage heat loss during winter months. In-law suite construction incorporates separate entries, full bathrooms, and kitchenettes while maintaining access to the main home for convenience.
Seamless expansion services include matching trim profiles, paint colors, and flooring materials so additions don't read as obvious afterthoughts. Electrical and HVAC systems extend into new spaces with appropriately sized circuits and ductwork to maintain comfort without overloading existing equipment.
What to Know About Adding Space to Your Home
Property owners in Muskegon often need clarity on how lot lines, setbacks, and existing structure affect addition planning.
What determines whether a second story is feasible?
Existing foundation and wall construction must be evaluated for load capacity—homes built on crawlspaces or with balloon framing may need reinforcement before supporting a second story.
How do you match siding and roofing on additions?
Material matching involves sourcing the same product lines or selecting complementary styles, and weathering differences are minimized by blending transition areas with trim or color variation.
When do setback regulations affect addition size?
Local setback rules dictate how close construction can occur to property lines, and additions must remain within those limits or require variance approval before permits are issued.
Why does foundation depth matter for additions in Muskegon?
Frost depth determines how deep footings must go to prevent heaving—shallow footings shift as ground freezes and thaws, cracking walls and causing doors to bind.
What's involved in tying a new roof into an existing one?
Roof connections require valley flashing where planes meet, and shingles are woven or cut to overlap so water flows toward gutters without backing up under roofing layers.
Frame by Frame Carpentry, LLC builds home additions with attention to how new construction integrates with existing structure and finishes. Set up a site consultation to review your property's layout and explore addition design options that fit your needs.