
Outdoor Spaces Designed for Year-Round Stability
Deck Building & Remodeling in Muskegon for properties needing entertainment areas or replacing failing structures
Decks that show soft spots, loose railings, or boards separating from the frame signal structural issues that worsen quickly under continued use. You need deck construction or remodeling when outdoor space no longer feels safe, when existing structures limit how you can use your yard, or when wood decay reaches the point where repairs cost nearly as much as replacement. Frame by Frame Carpentry, LLC builds custom decks and remodels existing structures across Muskegon, working with both traditional wood and composite materials that respond differently to Michigan's humidity, temperature swings, and seasonal freeze-thaw cycles.
Deck projects involve designing layouts that match how you'll use the space, obtaining permits that ensure structural compliance, installing footings below frost lines to prevent heaving, and building frames that distribute loads properly across joists and beams. Covered deck installations add roof structures that require additional engineering for wind and snow loads. Railing and stair systems must meet current code heights and spacing requirements, which have changed significantly over the past two decades.
Schedule a site evaluation to discuss deck placement, material options, and how your property's grade affects foundation requirements.
What Changes After Deck Construction Completes
Deck building begins with site preparation—clearing vegetation, marking footing locations, and confirming that drainage slopes away from the house. Footings extend below frost depth to prevent seasonal movement, posts get secured with hardware that resists uplift, and ledger boards attach to the house structure with flashing that prevents water infiltration behind siding. Composite decking installs with hidden fasteners that eliminate exposed screw heads, while wood decking requires spacing that accommodates expansion during humid summer months in Muskegon.
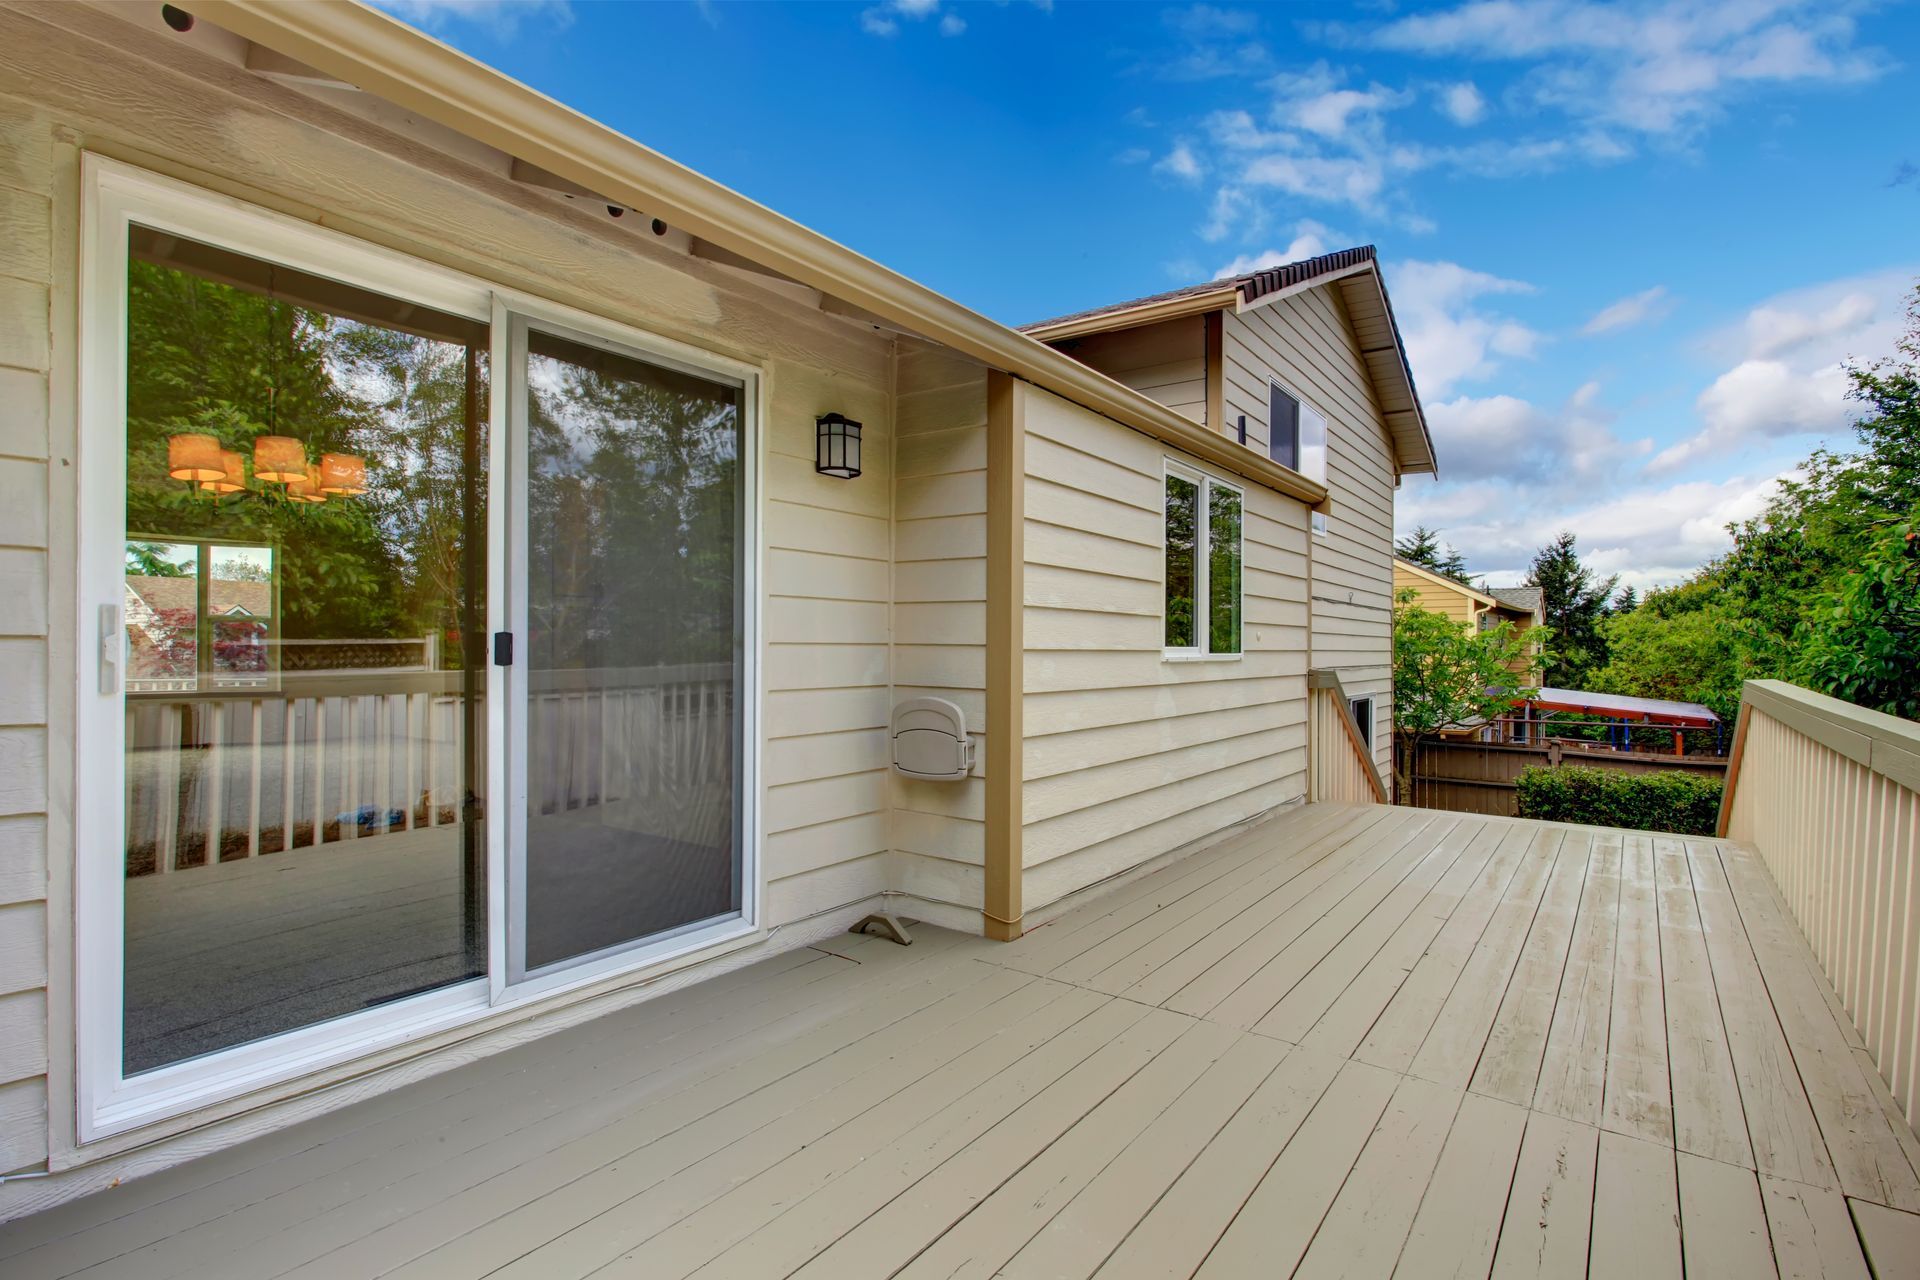
Once construction finishes, you'll notice that deck surfaces feel solid without flex, railings resist movement when gripped, and stairs provide consistent tread depth from top to bottom. Water drains through gaps between boards rather than pooling, and the structure remains level even after ground freezes and thaws through winter. Entertainment spaces gain defined zones for seating, grilling, and traffic flow, with adequate clearance around furniture and doorways.
Deck expansions connect new sections to existing structures using hardware that allows independent movement while maintaining visual continuity. Repairs address localized decay without requiring full replacement, though this depends on whether framing remains sound and whether the existing deck meets current code standards for connections and guardrails.
Questions Before Starting Your Project
Deck projects raise questions about material longevity, design flexibility, and maintenance requirements over time.
What differences matter between wood and composite deck materials?
Wood requires periodic sealing and shows more movement with moisture changes, while composite resists rot and insect damage but costs more upfront and can fade under direct sun exposure. Both perform well in Muskegon when properly installed and maintained according to manufacturer requirements.
How deep do deck footings need to extend in Muskegon?
Footings must reach at least 42 inches below grade to sit beneath the frost line. Shallow footings heave during freeze-thaw cycles, causing the deck to shift and connections to fail.
When does a deck remodel make more sense than new construction?
Remodeling works when framing remains structurally sound but decking and railings show wear. If posts, beams, or ledger connections have deteriorated, or if the deck doesn't meet current codes, full replacement typically provides better long-term value.
Why do covered decks require different structural design than open decks?
Roof structures add dead load and increase wind surface area, requiring larger posts and beams. Covered sections also need proper ventilation to prevent moisture buildup that accelerates wood decay.
What railing options meet current safety codes?
Railings must be at least 36 inches high with balusters spaced no more than four inches apart. Cable, glass, and traditional wood balusters all meet code when installed correctly, though each affects sightlines and maintenance differently.
Frame by Frame Carpentry, LLC designs decks that fit your property's layout, elevation changes, and intended use, ensuring that structural components exceed minimum code requirements for safety and longevity. Reach out to begin planning your outdoor space with a detailed consultation and project estimate.